
Sutherland Avenue
Maida Vale
Sold
£1,295,000
Leasehold
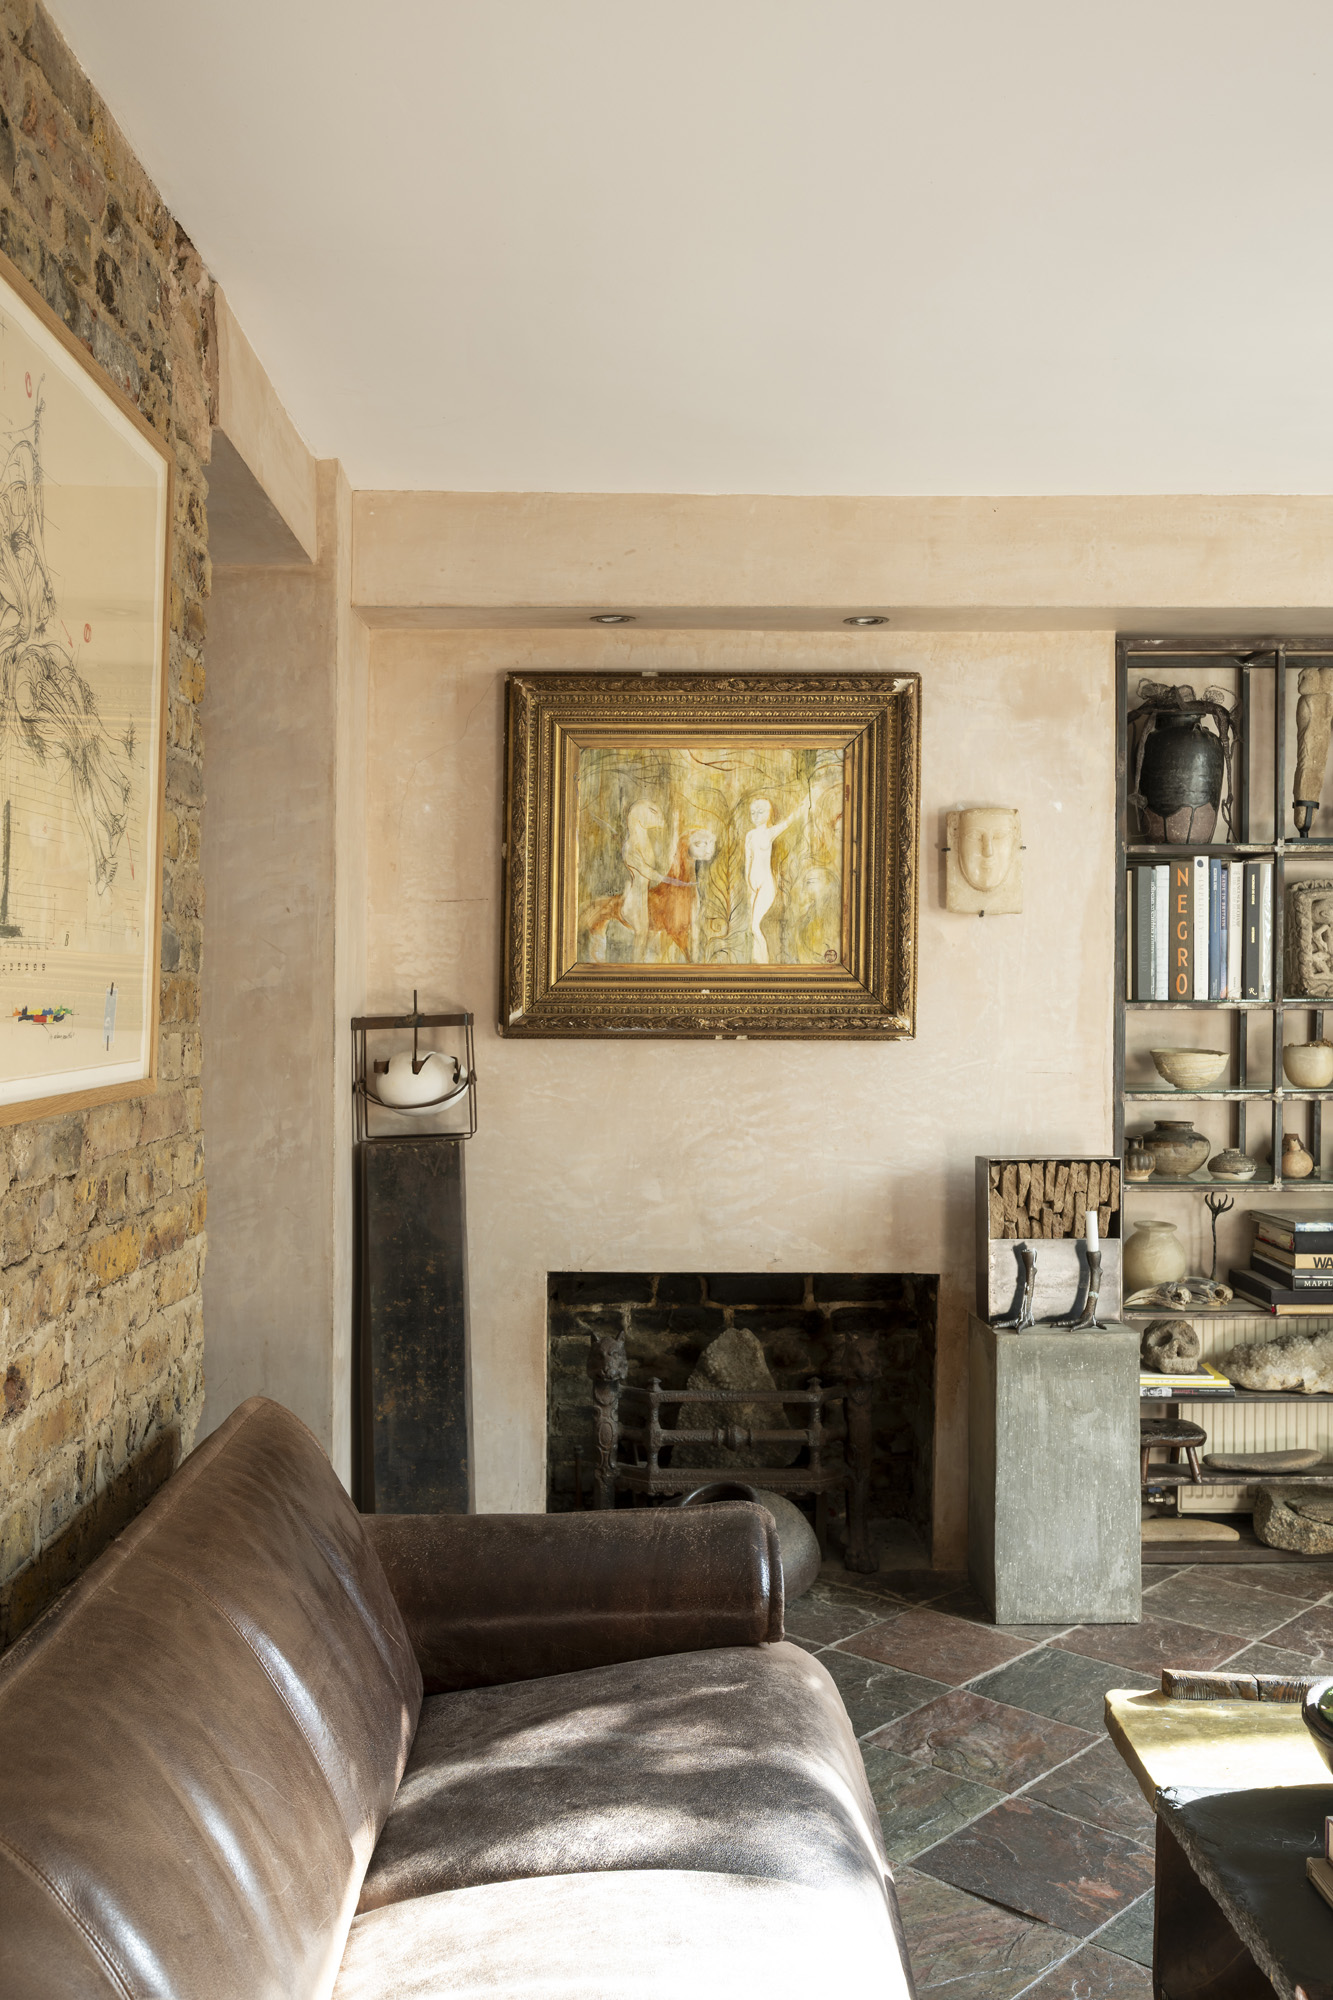
Warwick Avenue has perhaps the broadest road in London. It is a wide, stuccoed boulevard that can feel deceptively complete, as though it arrived fully formed: a finished piece of London that somehow escaped the messiness of urban growth. Originally called Green Lane, then Warwick Road, the avenue took its final name from Jane Warwick, the landowner whose family gave this stretch of W9 its identity. Composer Lennox Berkeley lived at number 8. The BBC’s legendary Maida Vale Studios, which hosted sessions from The Beatles and David Bowie to Adele and Led Zeppelin, sit nearby. The Grand Union Canal passes beneath the avenue’s Grade II listed bridge, narrowboats moored along Blomfield Road forming one of London’s most quietly cinematic backdrops.
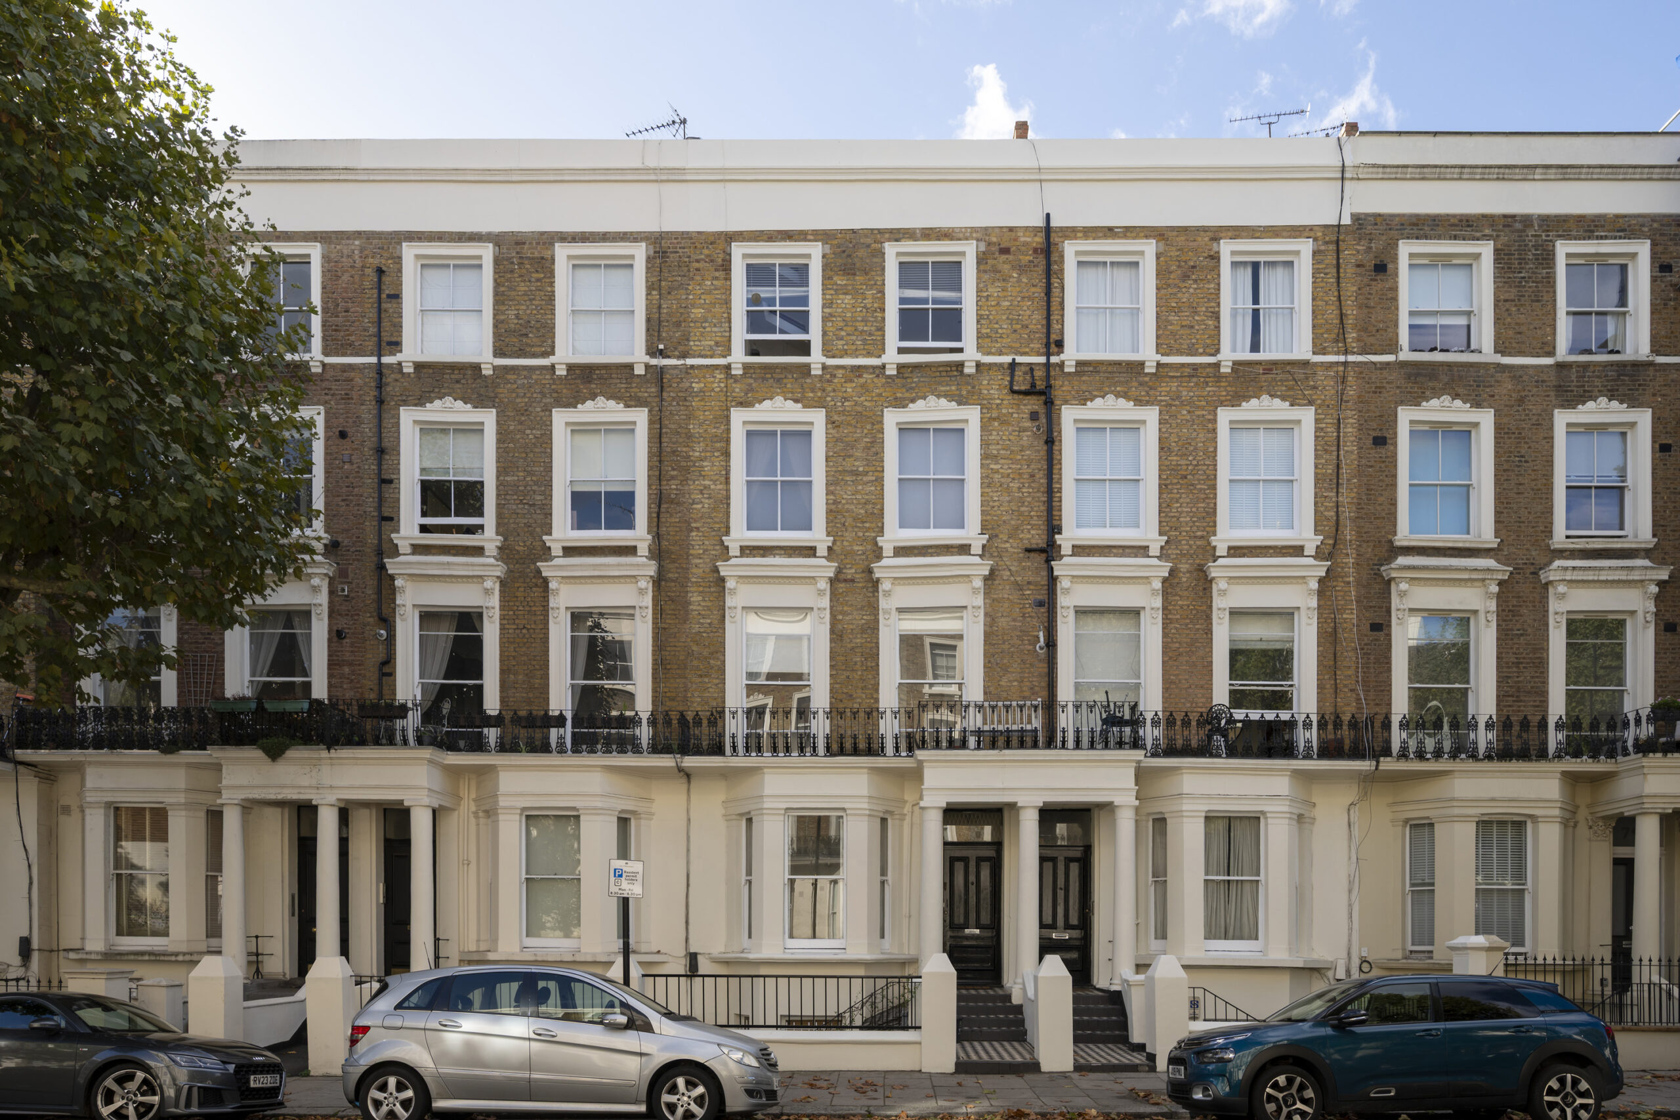
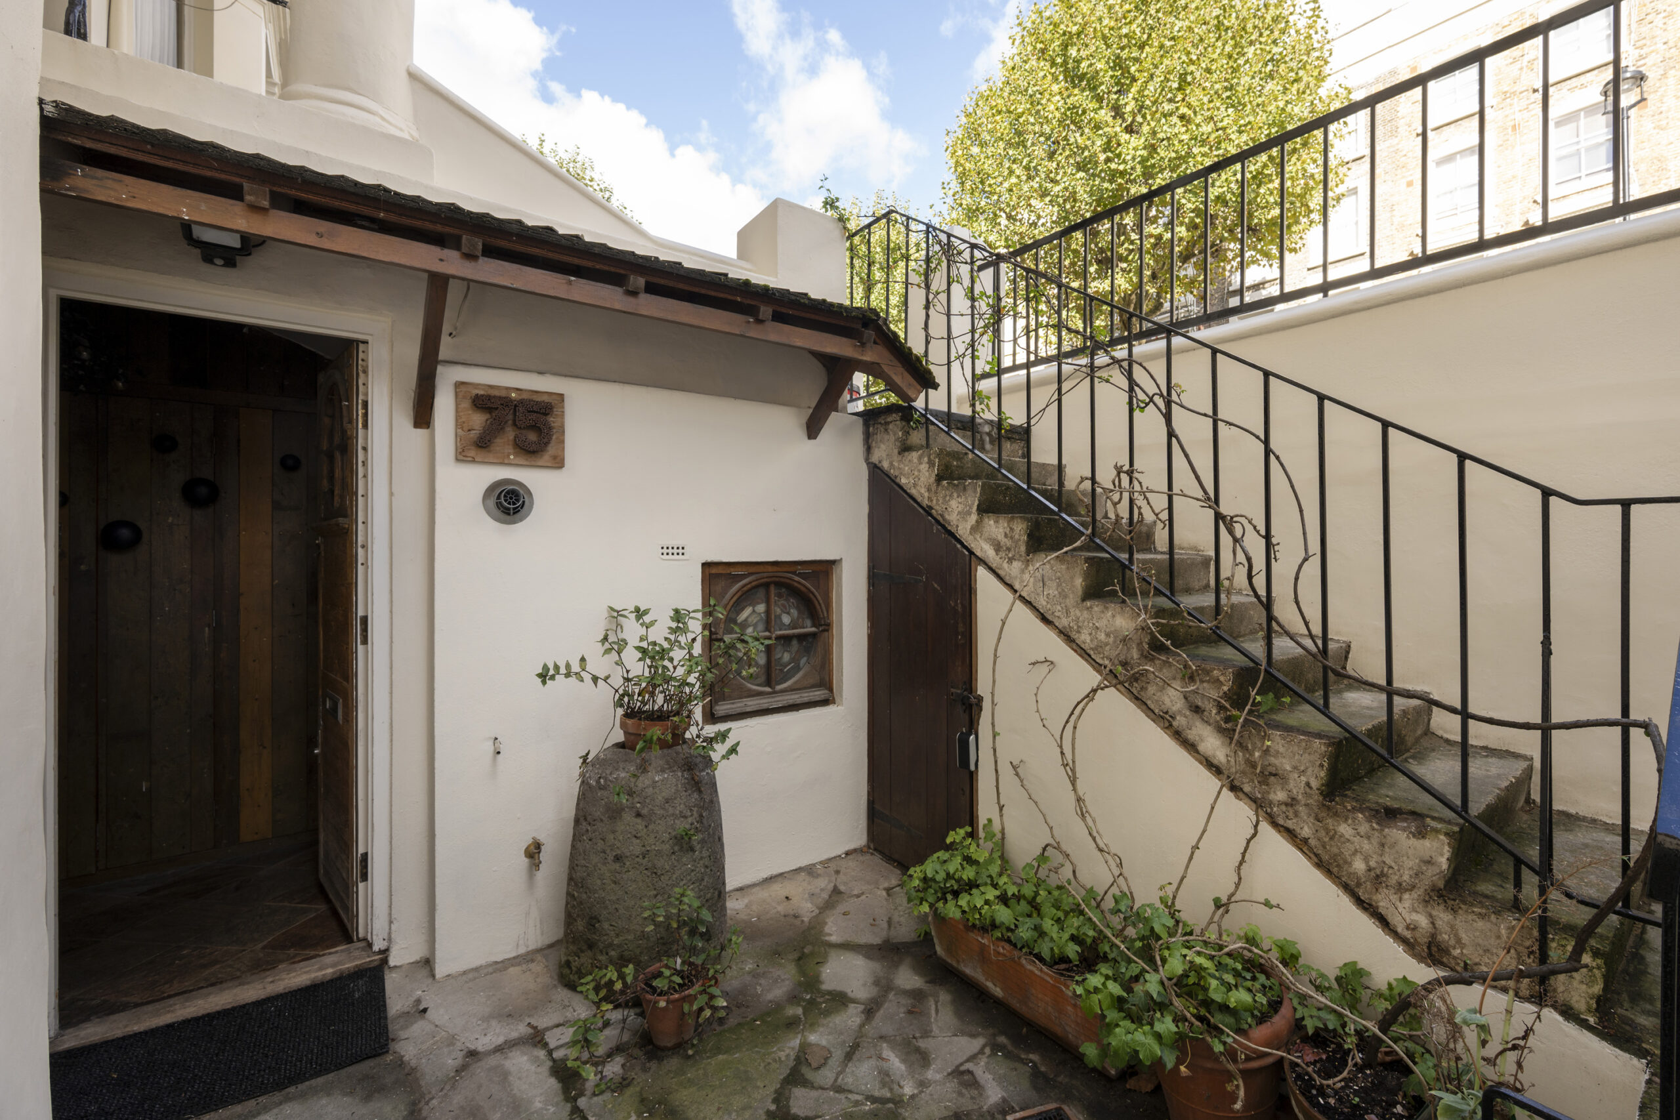
None of which prepares you for what lies behind the Georgian facade of this lower ground-floor apartment. The masquerade begins at the entrance: descend stone steps past cascading ivy to a courtyard, where a spiral stone porthole window catches the eye before the tall, thin wooden door invites you in. An immediate sense of whimsy and mystery takes hold. This is not an apartment that arrived by accident.
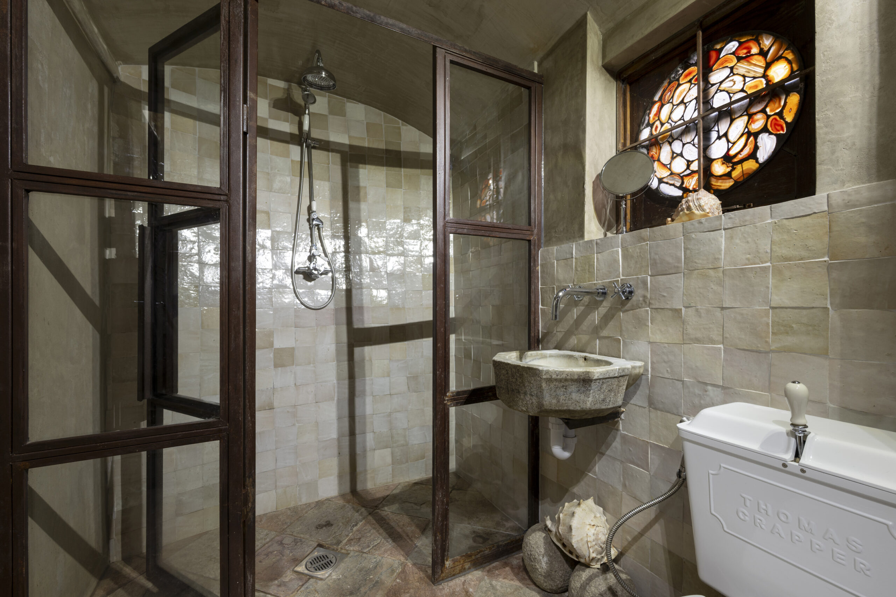
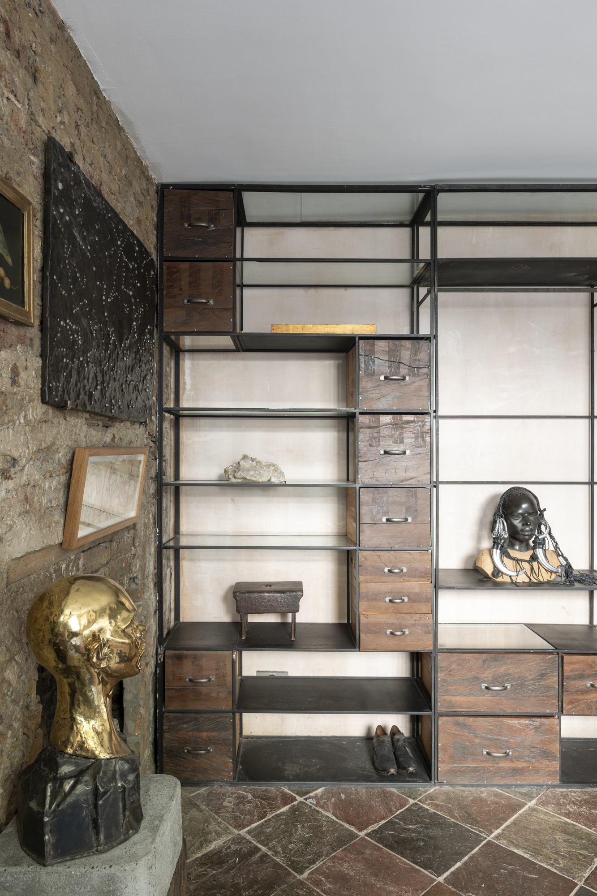
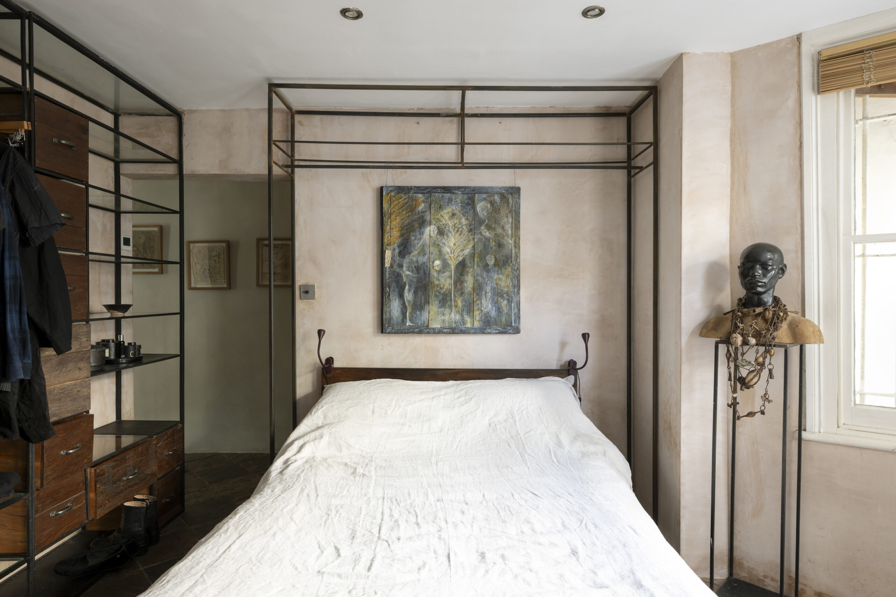
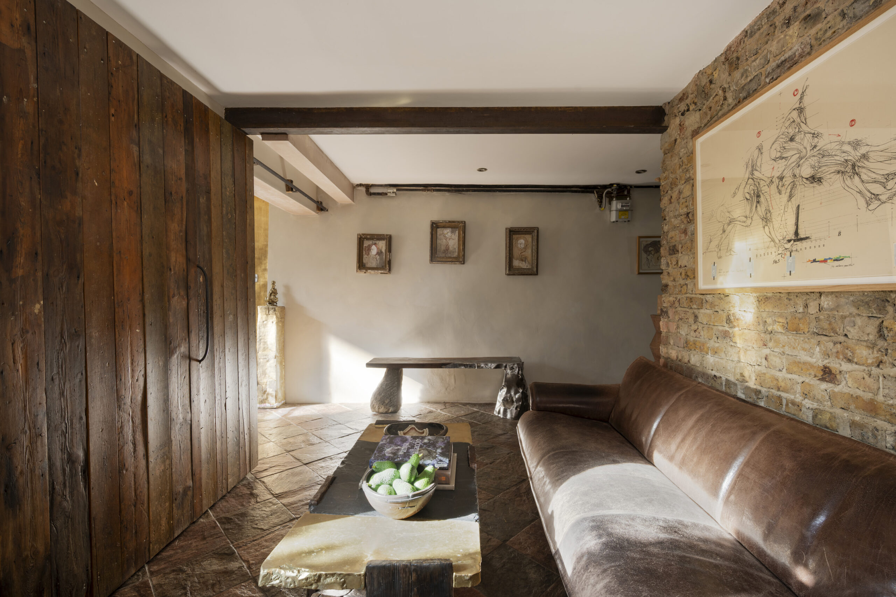
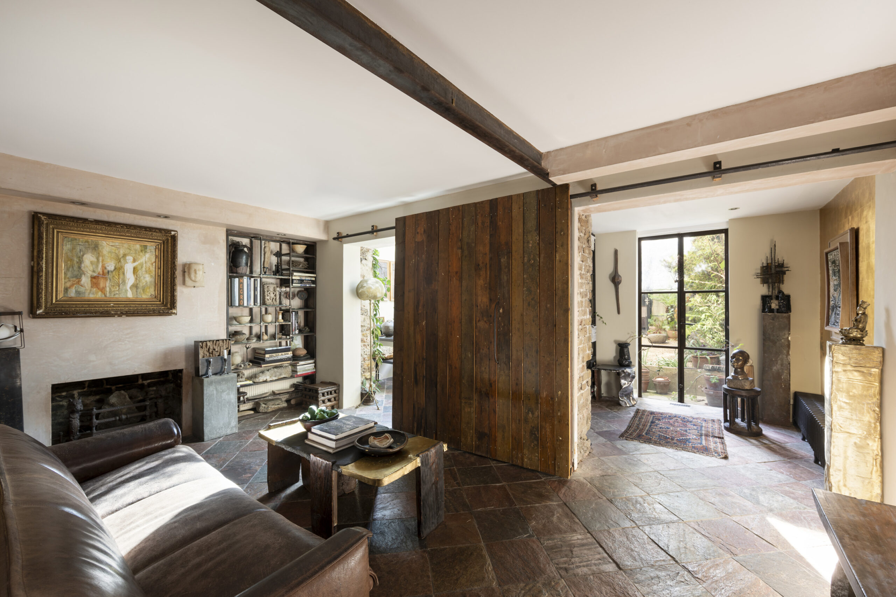
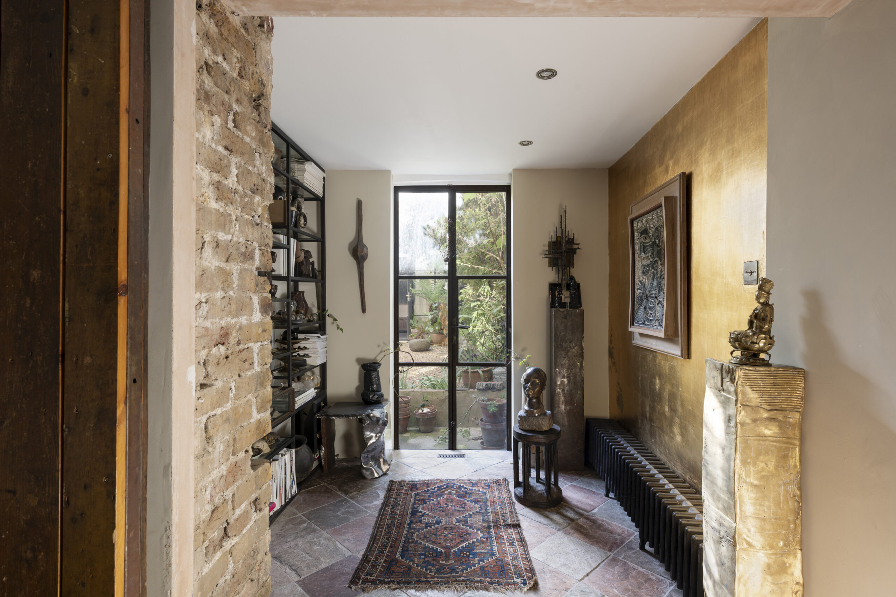
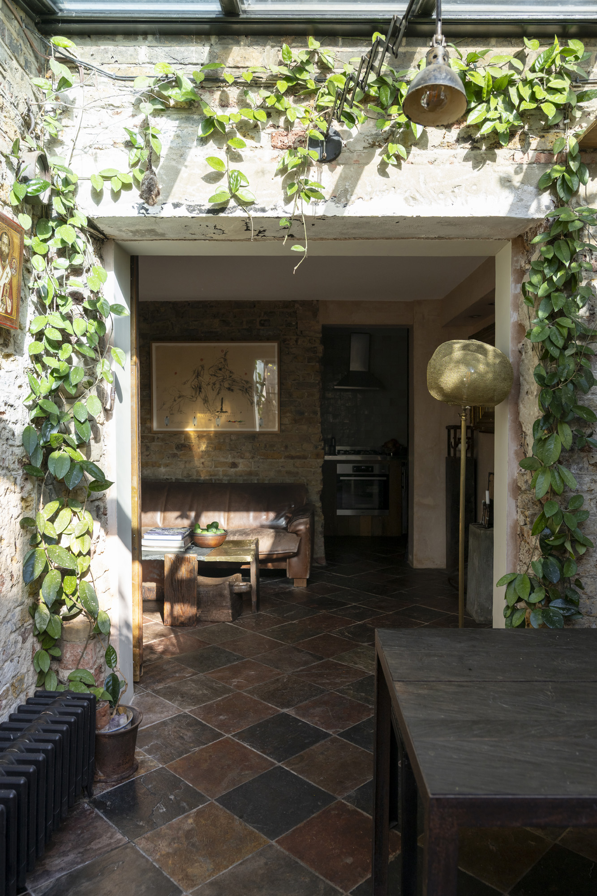
Inside, volcanic stone tiles sweep through the entire property. They are dark, elemental and magnificent, working in full concert with exposed brick walls and limewashed surfaces to create an atmosphere that is at once earthy, industrial and deeply deliberate. The porthole window, visible from the courtyard, lights a shower room of its own: stone floors, domed ceiling, tiled walls, a metal shower. To the right, the first double bedroom is bathed in light from gorgeous sash windows, currently configured as a studio-come-office space, animated by aged leather, rich dark woods and black metal.
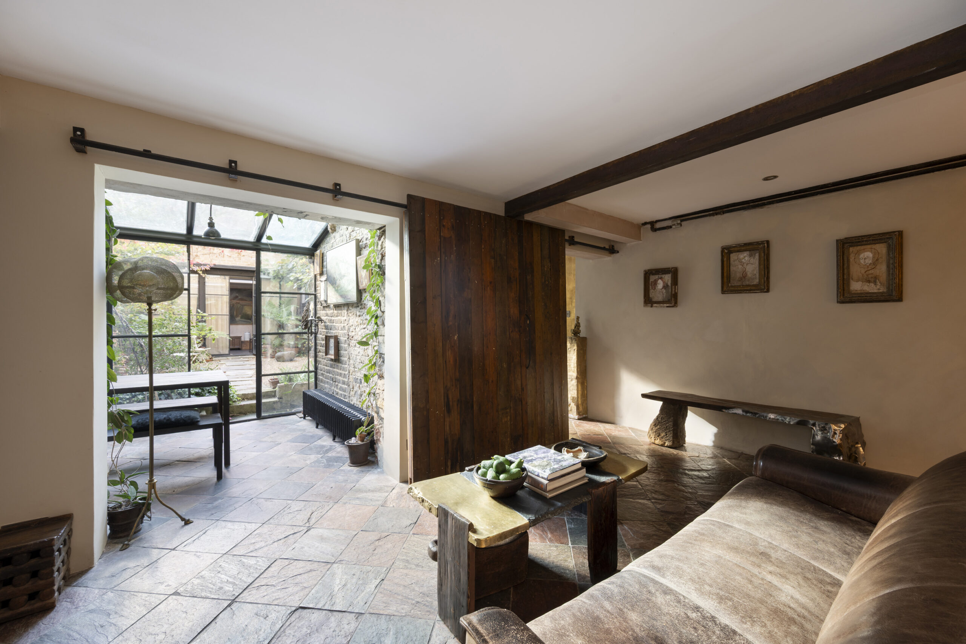
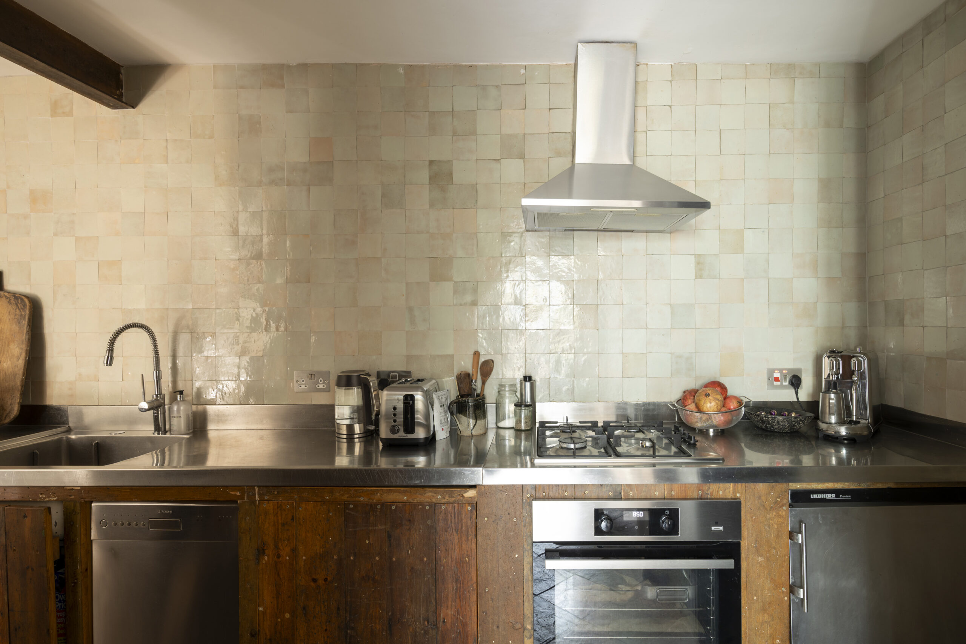
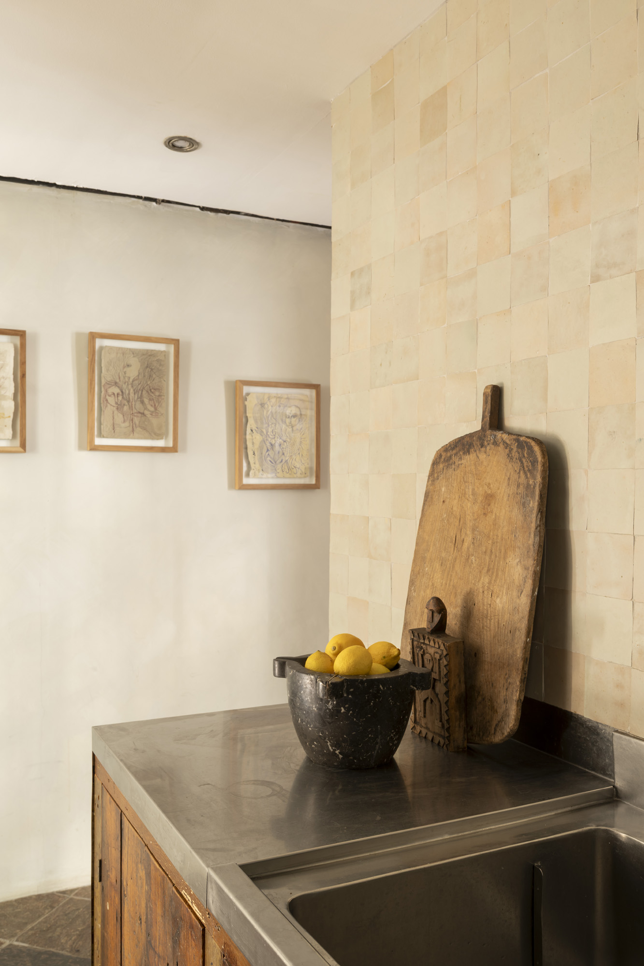
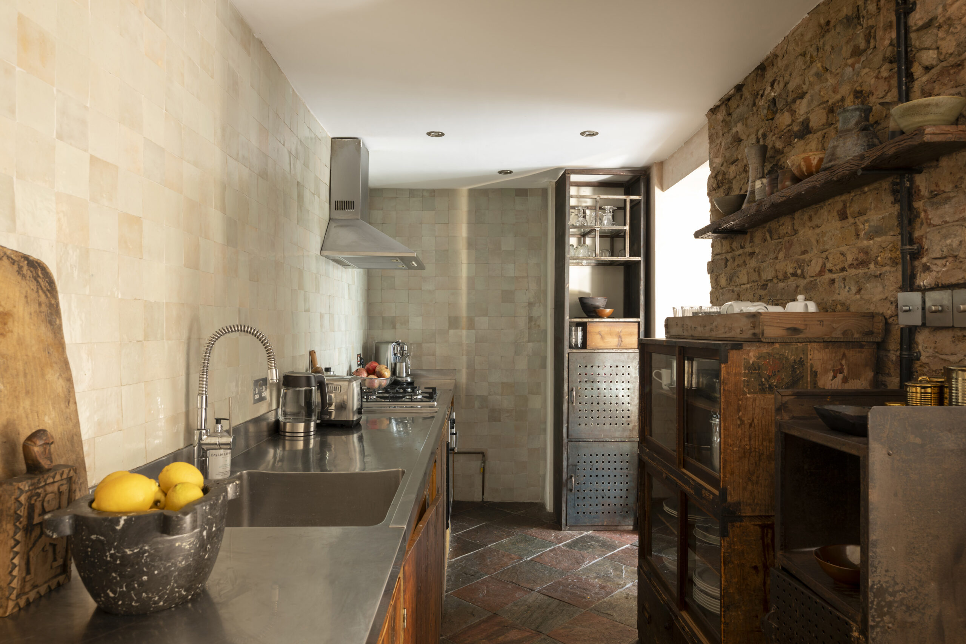
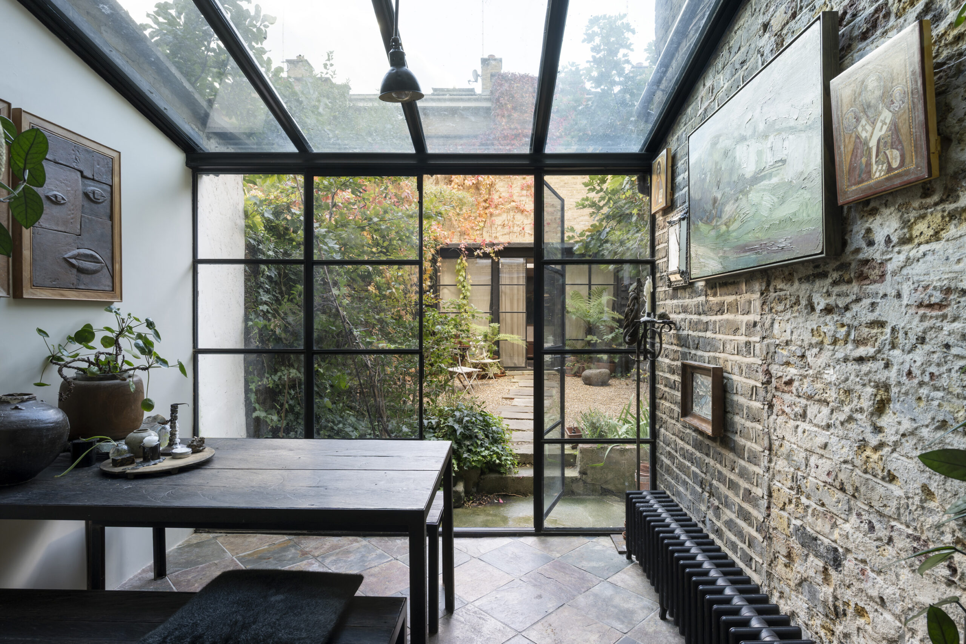
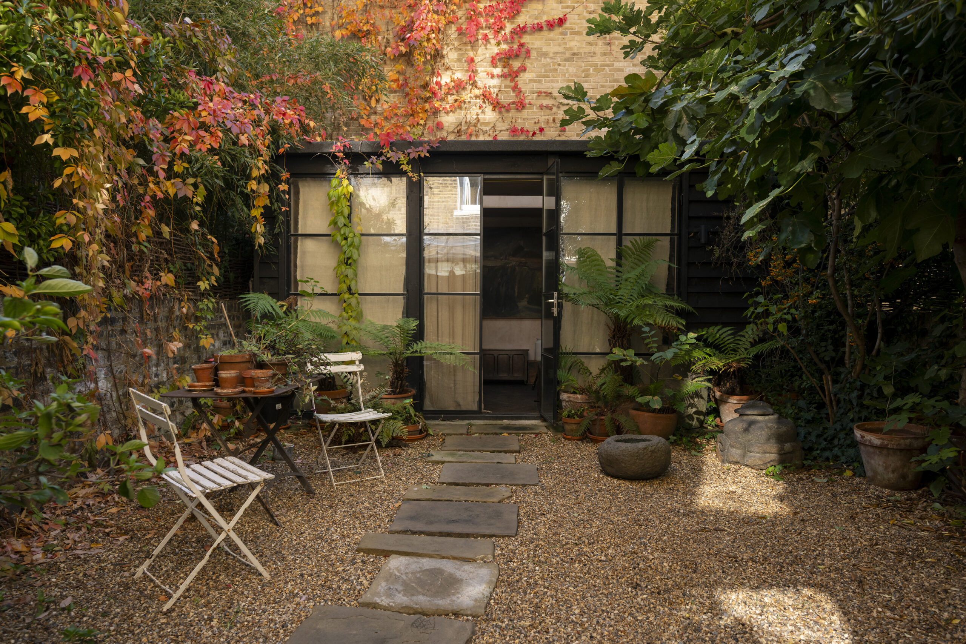
Beyond, the apartment unfolds across kitchen, snug, dining room and reading nook. Each space is separated by a considered architectural insert. A brick wall divides the kitchen from the reception. A huge sliding wooden door seals the dining room from the nook. You choose what to close off and what to open up. The kitchen gleams with steel appliances and worktops, eggshell tiles and distressed wood cabinets; industrial beams run overhead, tinged with age and rust, in conversation with the stone floors below. Artisan storage fills the wall indents. Fireplaces pose gallantly. Then the dining room, floor-to-ceiling and overhead glass transforming the space into something between a loft and a greenhouse. The light here is extraordinary. Crittall doors open directly onto the garden. Pebbles and paved pathways, mature trees, deep planted beds, platoons of mature bamboo sealing the boundaries with total privacy. South-facing and no light lost despite all the towering verdance.
And at the back, entirely separate, an annexe with crittall windows and doors along its full front wall, skylights overhead, a double bed, fitted storage and a gold shower with stone sink. It is its own world, and it completes this one.
Warwick Avenue Underground station is on the doorstep, placing the Bakerloo line, and through it, Oxford Circus and the West End, within minutes. The canal at Little Venice is steps away. The Warrington, a Grade II listed pub of considerable beauty, and the waterside restaurants and cafés of Clifton Road and Formosa Street are all close by.

